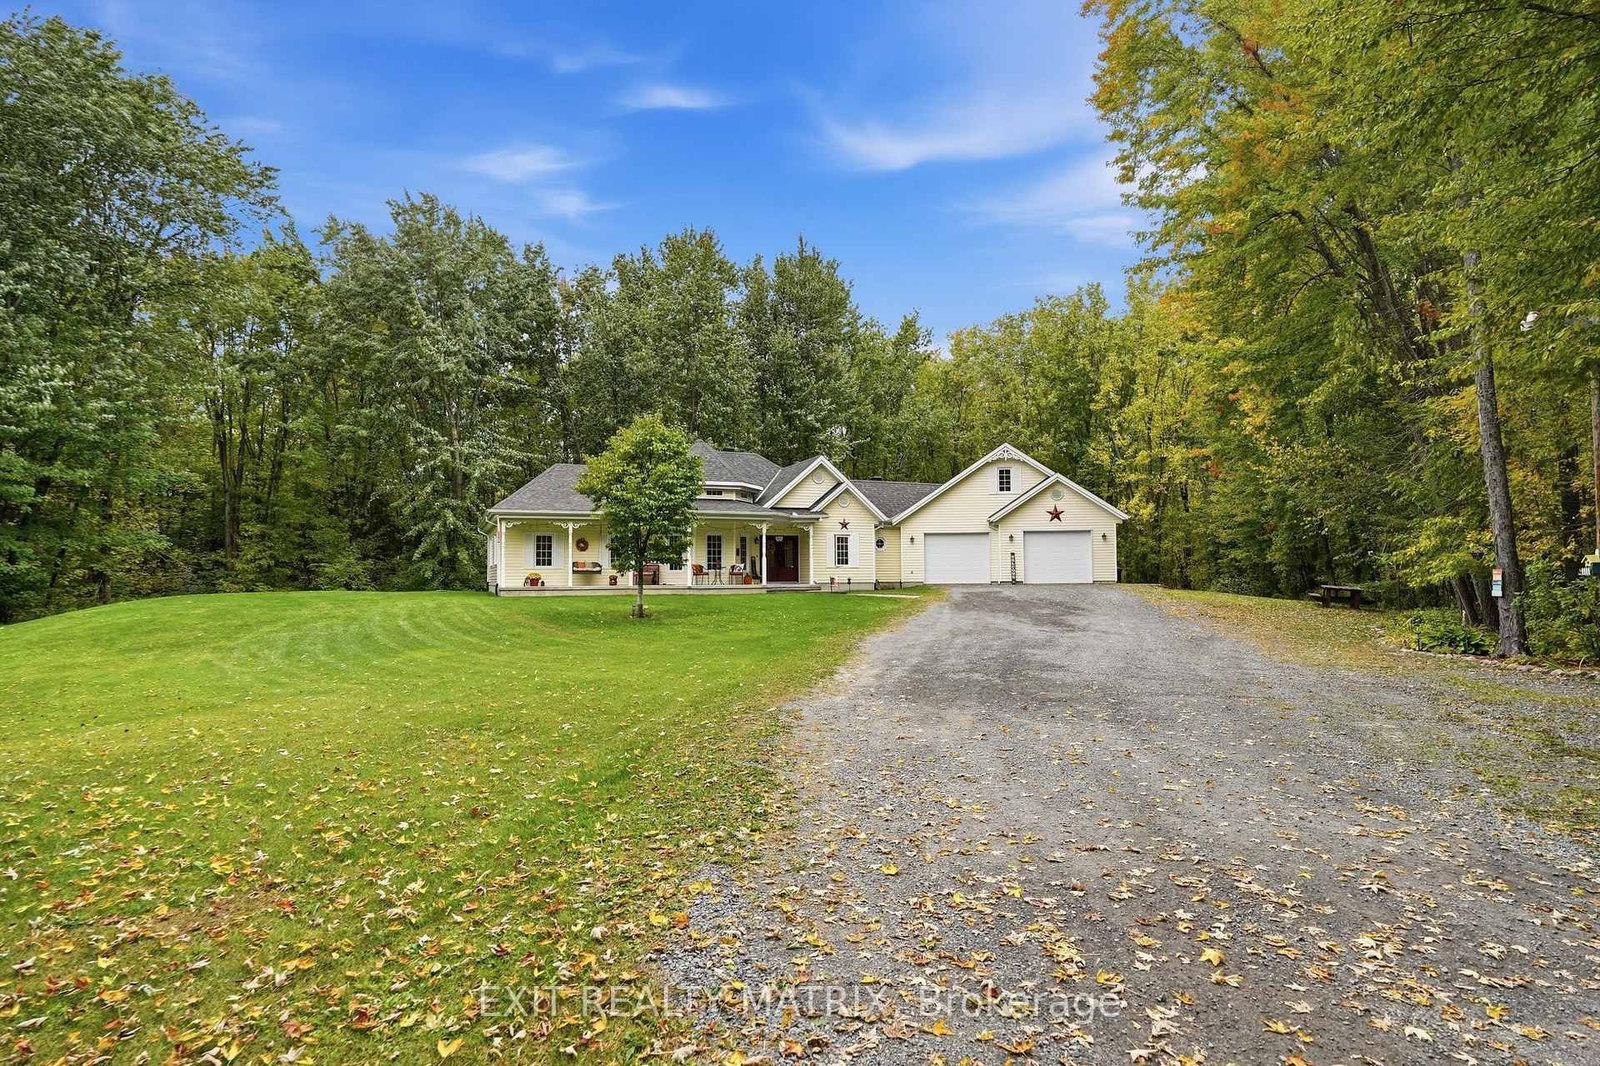
<-- style PDP --> 88 Pendleton Street, Champlain - Detached for sale for $777,000
  • sold

88 Pendleton Street

Champlain, Ontario, K0B 1R0 - Vankleek Hill

$777,000$000000

  • Neighbourhood

    Vankleek Hill

  • Major Intersection

    Fraser

  • Listed Since: 138 day(s)

  • Last update: 93 day(s) ago

Overview

  • Property Type

    Detached, Bungaloft

  • Bedrooms

    3

  • Bathrooms

    2

  • Basement

    None

  • Kitchen

    1

  • Total Parking

    6 (2 Attached Garage)

  • Lot Size

    82.53x151.92 (Feet)

  • Taxes

    $5,675.00 (2025)

  • Type

    Freehold

Property Description

Property description for 88 Pendleton Street, Champlain

Welcome to a home that quietly raises the standard for everyday living. Set on one of Vankleek Hill's most private streets and backing onto open fields with panoramic views, this stunning custom bungaloft offers the perfect balance between refined luxury and relaxed country charm. Built in 2015 and meticulously maintained, the property delivers over 2,200 sq.ft. of beautifully designed living space with upscale finishes throughout. The heart of the home is the breathtaking open-concept living area where soaring ceilings, rich hardwood floors, oversized windows, and a striking floor-to-ceiling gas fireplace create an atmosphere that feels both elegant and inviting. The chef-inspired kitchen features granite countertops, two sinks, a spacious pantry, premium cabinetry, and a large island designed for gathering, entertaining, and everyday life. The spacious primary suite offers peaceful views and a spa-inspired ensuite complete with a freestanding tub, glass shower, and double vanity. Two additional bedrooms and a versatile loft-style family room provide flexibility for guests, hobbies, remote work, or multigenerational living. Outside, the lifestyle only gets better. Enjoy a beautifully landscaped property, covered outdoor living space, fenced yard for pets or children, and unobstructed countryside views directly behind the home. The oversized double garage, full Generac backup generator, radiant floor heating, forced air heating, central AC, and on-demand hot water system ensure year-round comfort and peace of mind. Located steps from charming Main Street Vankleek Hill, the fairgrounds, local cafés, restaurants, and community events, this home offers small-town warmth with quick access to Highway 417 for convenient commuting to Ottawa or Montreal. A rare combination of sophistication, privacy, and lifestyle - without compromise.

Listed by ROYAL LEPAGE PERFORMANCE REALTY

  • MLS #

    X13170322

  • Sq. Ft

    2000-2500

  • Sq. Ft. Source

    MLS

  • Lot Irregularities

    n/a

  • Year Built

    6-15

  • Pool

    None

  • Drive

    Pvt Double

  • Garage

    Attached, 2 spaces

  • Total Parking

    6

  • Family Room

    Y

  • Den

    Y

  • Exterior

    Stone

  • Fireplace

    Y

  • Roof

    Asphalt Shingle

  • Foundation

    Concrete, Slab

  • Elevator

    n/a

  • Water View

    n/a

  • Laundry Level

    Main

  • Heat

    Forced Air

  • A/C

    Central Air

  • Water

    Municipal

  • Water Supply

    n/a

  • Sewers

    Sewers

  • Central Vac

    N

  • Kitchen

    3.7 x 3.7 ft Ground level

  • Dining

    3.2 x 4.0 ft Ground level

  • Living

    4.77 x 6.38 ft Ground level

  • Primary

    3.96 x 4.15 ft Ground level

  • 2nd Br

    3.68 x 3.56 ft Ground level

  • Utility

    2.5 x 2.54 ft Ground level

  • 3rd Br

    3.05 x 3.81 ft Ground level

  • Family

    5.0 x 4.0 ft 2nd level

  • MLS #

    X13170322

  • Sq. Ft

    2000-2500

  • Sq. Ft. Source

    MLS

  • Lot Irregularities

    n/a

  • Year Built

    6-15

  • Pool

    None

  • Drive

    Pvt Double

  • Garage

    Attached, 2 spaces

  • Total Parking

    6

  • Family Room

    Y

  • Den

    Y

  • Exterior

    Stone

  • Fireplace

    Y

  • Roof

    Asphalt Shingle

  • Foundation

    Concrete, Slab

  • Elevator

    n/a

  • Water View

    n/a

  • Laundry Level

    Main

  • Heat

    Forced Air

  • A/C

    Central Air

  • Water

    Municipal

  • Water Supply

    n/a

  • Sewers

    Sewers

  • Central Vac

    N

  • Kitchen

    3.7 x 3.7 ft Ground level

  • Dining

    3.2 x 4.0 ft Ground level

  • Living

    4.77 x 6.38 ft Ground level

  • Primary

    3.96 x 4.15 ft Ground level

  • 2nd Br

    3.68 x 3.56 ft Ground level

  • Utility

    2.5 x 2.54 ft Ground level

  • 3rd Br

    3.05 x 3.81 ft Ground level

  • Family

    5.0 x 4.0 ft 2nd level

Thinking of Selling?

Find Out Your Home’s Value in Today’s Market!

No Email or Signup is required to view your home estimate.

estimate your home value

Contact Manoj Kukreja

Sales Representative,
Century 21 People’s Choice Realty Inc.,
Brokerage
(647) 576 - 2100

Manoj profile avatar

Estimated price

Date
Price
Change
2026-05-25
$778,756
0.36%

Mortgage Calculator

This data is for informational purposes only.

Mortgage Payment per month

Principal Amount

Interest

Total Payable

Amortization

Amortization

Closing Cost Calculator

This data is for informational purposes only.

Closing Cost Total for this property

Total Cash flow for purchasing this property

Down Payment(%)*
Additional information

Provincial Land Transfer Tax

Ontario Land Transfer Tax Rebate

Toronto Land Transfer Tax

Toronto Land Transfer Tax Rebate

PST on CMHC Insurance Premium

Lawyer Fees

$2,825

Government Registration Fee's

$164

Title Insurance

Closing Cost Total

Total Cash flow for purchasing this property

Provincial Land Transfer Tax

Ontario Land Transfer Tax Rebate

Toronto Land Transfer Tax

Toronto Land Transfer Tax Rebate

PST on CMHC Insurance Premium

Lawyer Fees

$2,825

Government Registarion Fee's

$164

Title Insurance

Down Payment(%)*

* A down payment of less than 20% is permitted only for first-time home buyers purchasing their principal residence. The minimum down payment required is 5% for the portion of the purchase price up to $500,000, and 10% for the portion between $500,000 and $1,500,000. For properties priced over $1,500,000, a minimum down payment of 20% is required.

Thinking of Selling?

Find Out Your Home’s Value in Today’s Market!

No Email or Signup is required to view your home estimate.

estimate your home value

Contact Manoj Kukreja

Sales Representative, Century 21 People’s Choice Realty Inc., Brokerage
(647) 576 - 2100

Manoj profile avatar

Recent Sold Listings in Vankleek Hill, Champlain

Popular Cities